
55740 Beacon Shore DriveShelby Charter Township, MI 48315
Due to the health concerns created by Coronavirus we are offering personal 1-1 online video walkthough tours where possible.
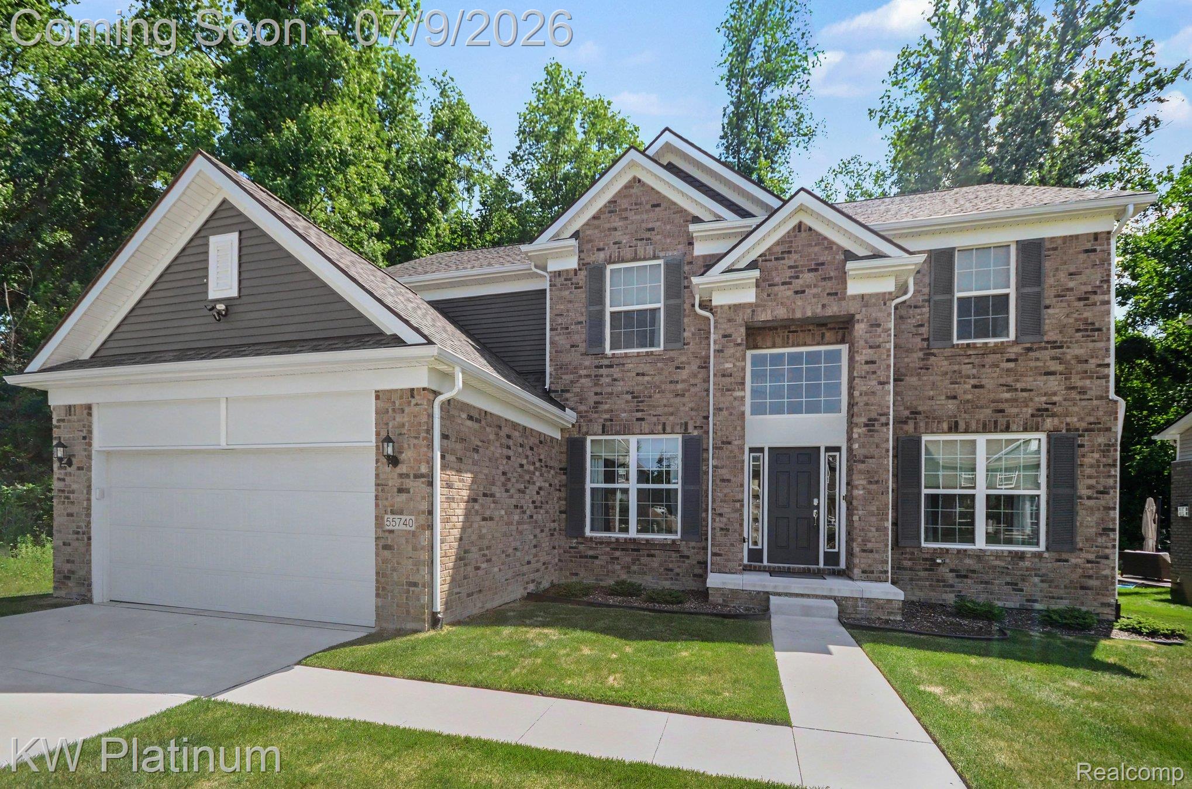
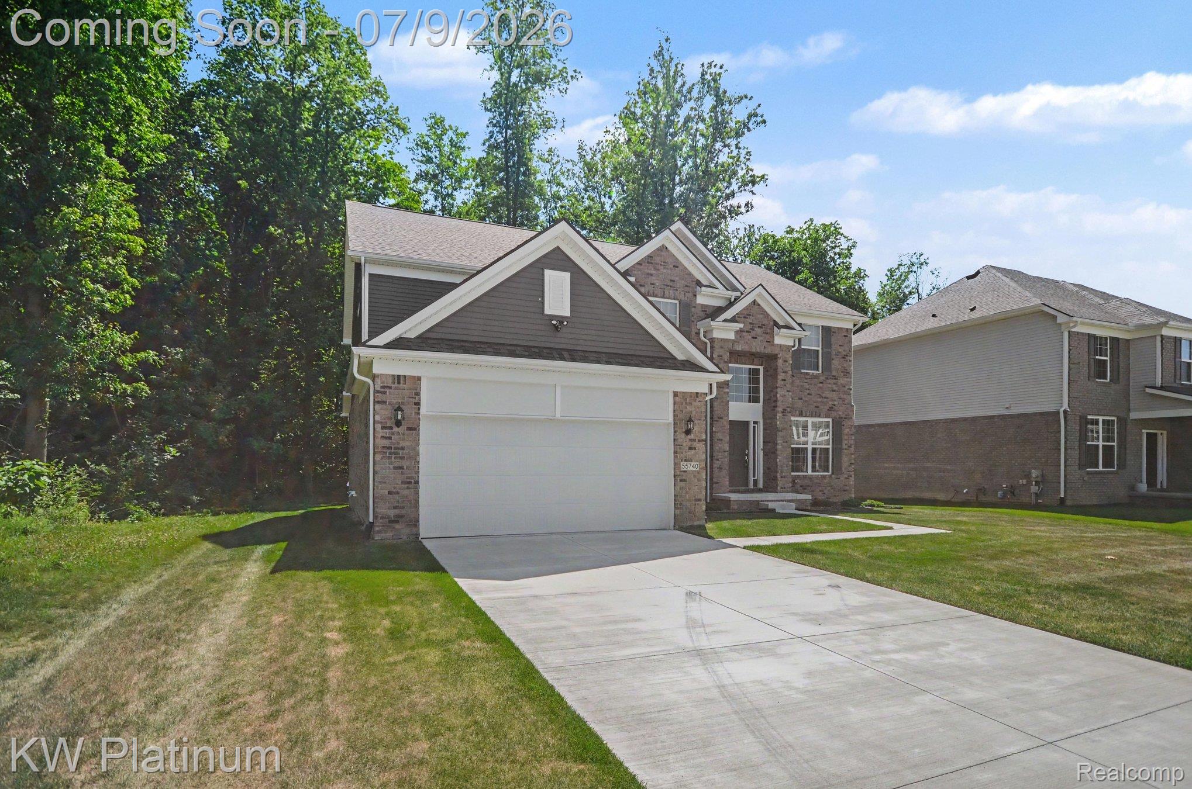
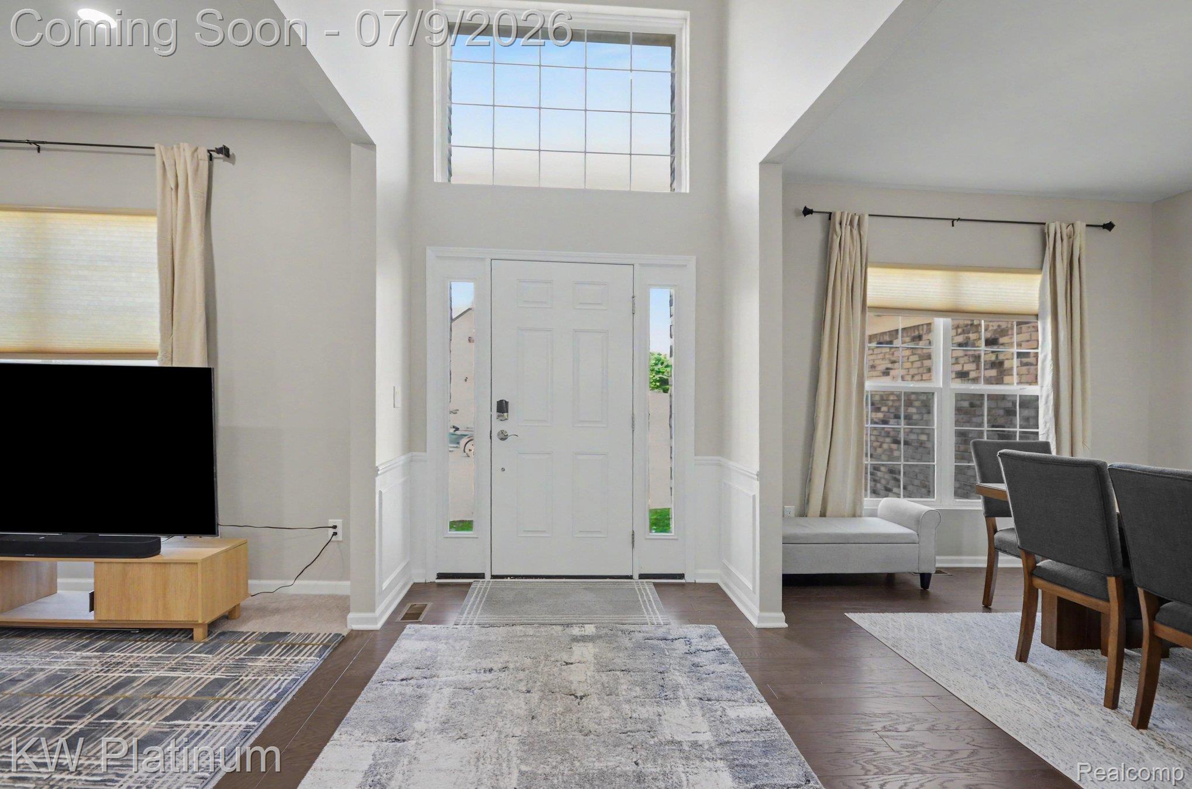
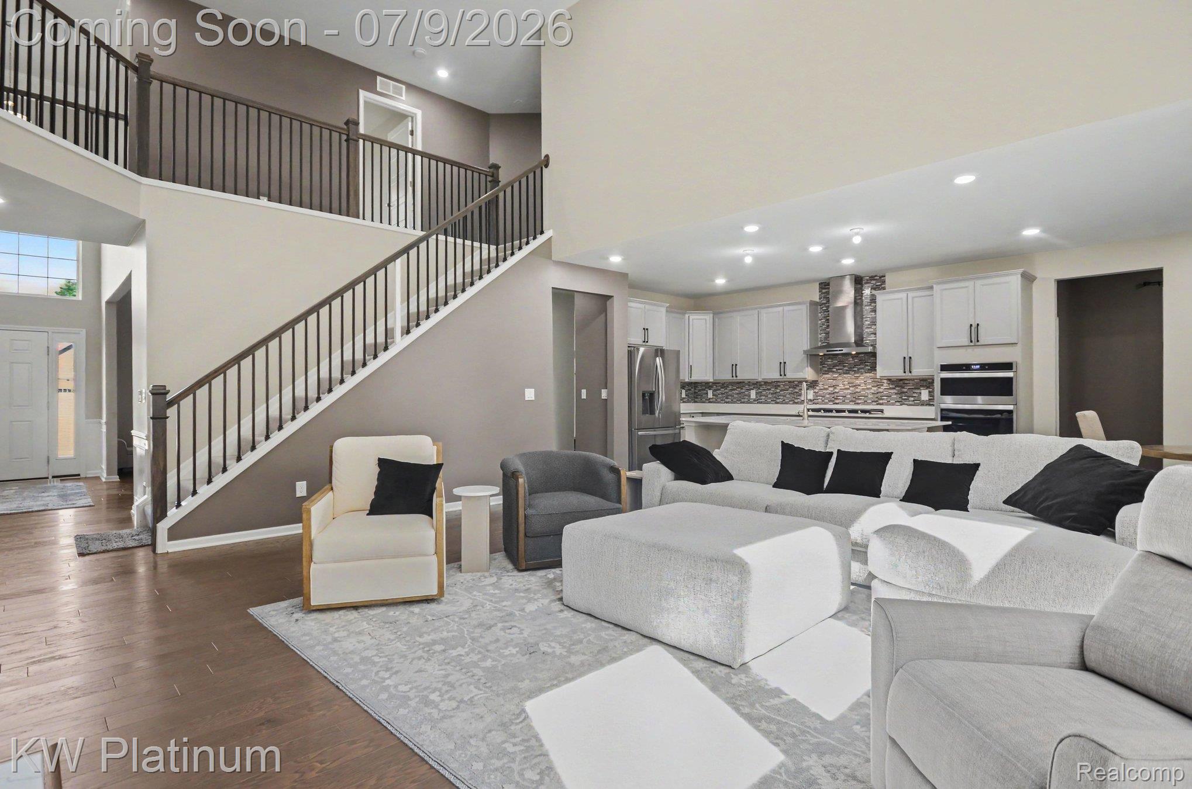
Welcome Home to Luxury Living in Shelby Township This stunning, newly built (2023) split-level masterpiece offers over 3,385 square feet of impeccably designed living space, blending the warmth of a family home with the elevated finishes of a luxury retreat. And best of all — it comes fully furnished, so you can simply bring your suitcase and start living. Step inside to a soaring Great Room anchored by a gorgeous fireplace and tastefully curated furnishings, the perfect setting for cozy evenings or entertaining in style. The chef-inspired kitchen is a true showstopper, featuring gleaming quartz countertops, premium stainless steel appliances, a casual eat-in nook for everyday mornings, and a sophisticated formal dining room complete with an elegant dining set for those special occasions. The expansive Primary Suite is your personal sanctuary — generously sized, with a beautifully appointed ensuite bath and premium furnishings for a true turnkey retreat. Four additional spacious bedrooms, each tastefully furnished, and three full baths ensure every member of the household enjoys comfort and privacy. A versatile den, furnished and ready to go as a home office, offers the ideal setup, while convenient first-floor laundry keeps daily routines effortlessly simple. Need storage or future potential? The full basement delivers, along with a two-car attached garage to keep your vehicles protected through every Michigan season. Location? It doesn't get better than this. Nestled in the highly sought-after Utica Community Schools district, with Beacon Tree Elementary just a short walk away. Enjoy nearby shopping, top-rated restaurants, and beautiful parks, all within minutes. With quick access to major thoroughfares and a fully furnished, move-in-ready setup, this home is an absolute dream for corporate relocations seeking the perfect blend of suburban tranquility and commuter convenience. This is a true lifestyle upgrade, delivered turnkey. Opportunities like this don't last. Schedule your private showing today.
| 2 months ago | Status changed to Active | |
| 2 months ago | Listing updated with changes from the MLS® | |
| 2 months ago | Listing first seen on site |

IDX provided courtesy of Realcomp II Ltd. via RealcompIILtd. Copyright © 2026 Realcomp II Ltd. Shareholders.
IDX information is provided exclusively for consumers' personal, non-commercial use and may not be used for any purpose other than to identify prospective properties consumers may be interested in purchasing and that the data is deemed reliable but not guaranteed accurate by the MLS.
Did you know? You can invite friends and family to your search. They can join your search, rate and discuss listings with you.